
Just Listed
Address
662 Fernwalk Lane, OSPREY, FL
Price
$ 2,800,000
Property Attributes
- MLS#A4706319
- TypeSingle Family
- Listing Status Pending
- CountySarasota
- CityOSPREY
- AreaOsprey
- NeighborhoodOAKS
- Zip34229
- StyleCustom Florida
- Year Built1989
- Taxes$ 10035
- Price$ 2,800,000
- Bedrooms4
- Full Bathrooms4
- Half Bathrooms0
- Sqr Footage4188
- Lot Size0.44 Acres
Data Source:
Stellar MLS
Property Description
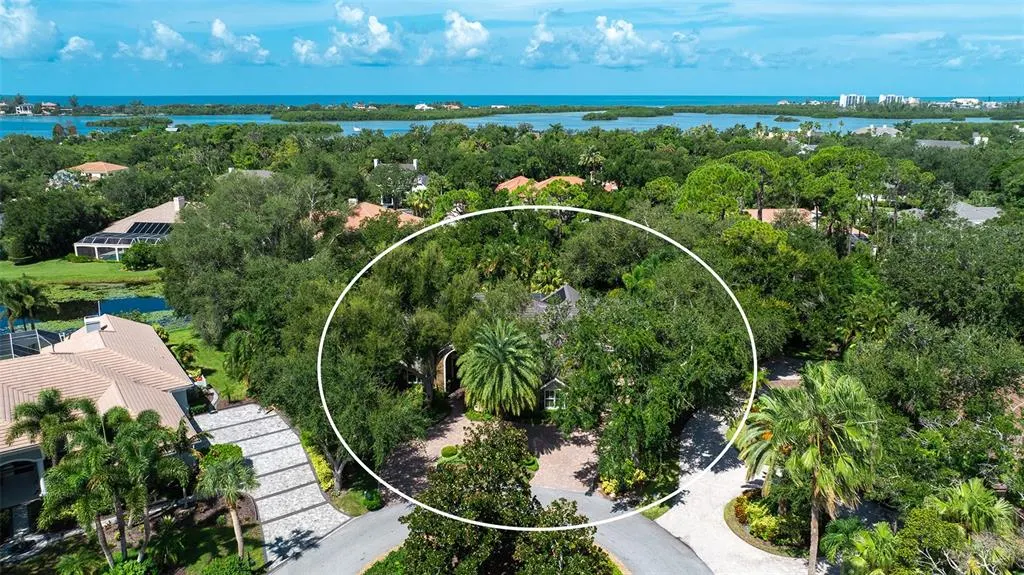
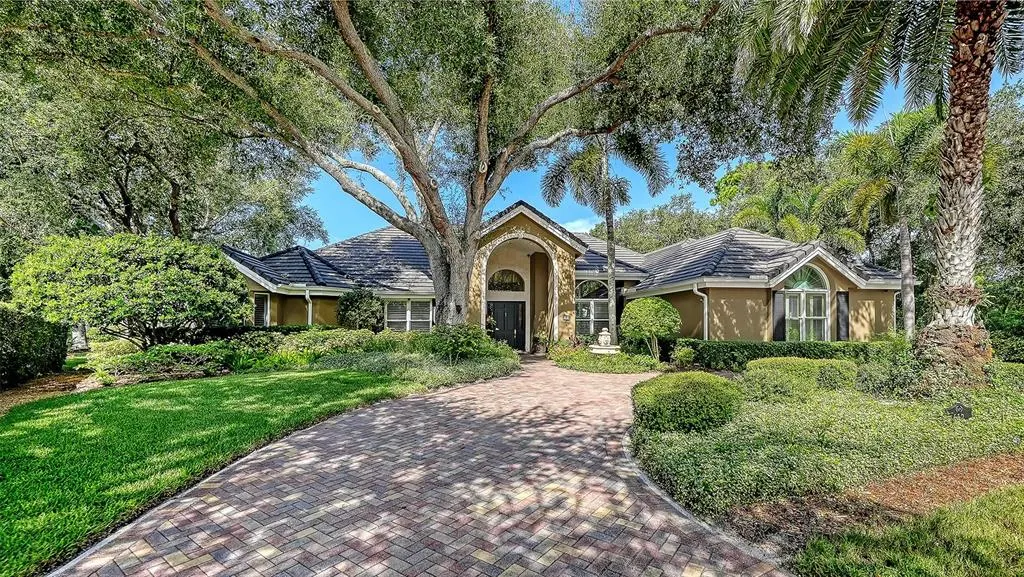
Ideally positioned on a quiet interior cul-de-sac this beautifully updated 4 bedroom, 4 bath home is located behind the gates of The Oaks Bayside. The residence features 16 ft and vaulted ceilings, white oak and marble flooring, custom crown molding, plantation shutters and extensive built-ins. The chef’s kitchen boasts marble countertops, custom hardwood cabinetry, a galley workstation sink, and premium appliances. The spacious layout flows to the private screened lanai with pool and spa, outdoor kitchen, and multiple covered seating areas overlooking lush gardens and offering tranquil lake views. The Oaks Club’s unmatched amenities include two championship 18-holf golf courses, 12 tennis courts and 4 pickleball courts, the state-of-the-art WellFit Center, a junior Olympic pool, a celebrated social calendar, and a wide array of dining options and recreational activities. Club memebership is required. There is currently no waiting list for either Golf or Sports/Social membership ---
| Elementary School | Middle School | High School |
|---|---|---|
| Laurel Nokomis Elementary Elementary School | Sarasota Middle Middle School | Venice Senior High High School |
| Price History | |
|---|---|
| 9/16/2026 | Listed $2,800,000 |
General Features
| Sewer | Public Sewer |
|---|---|
| Heating | Central,Electric,Zoned |
| Cooling | Central Air,Zoned |
| Utilities | BB/HS Internet Available,Cable Available,Electricity Connected,Phone Available,Propane,Sewer Connected,Sprinkler Well,Street Lights,Underground Utilities,Water Connected |
| Possession | Close Of Escrow |
| Roof | Tile |
| Appliances | Bar Fridge,Built-In Oven,Cooktop,Dishwasher,Disposal,Dryer,Electric Water Heater,Exhaust Fan,Kitchen Reverse Osmosis System,Microwave,Range,Range Hood,Refrigerator,Tankless Water Heater,Washer,Water Filtration System,Water Softener,Wine Refrigerator |
| Zoning | RE1 |
| HOA Fee | 2900 |
| Garage Spaces | 3 |
| Association Fee Includes | 24-Hour Guard,Common Area Taxes,Private Road |
| Patio/Porch Features | Deck,Front Porch,Rear Porch,Screened |
| Architectural Style | Custom,Florida |
| Pool Features | Gunite,Heated,In Ground,Lighting,Screen Enclosure,Self Cleaning |
| Security Features | Gated Community,Security System,Security System Owned,Smoke Detector(s) |
| Construction Materials | Block,Stucco |
| Pets Allowed | Yes |
| Year Built | 1989 |
| View | Garden,Park/Greenbelt,Trees/Woods,Water |
| Levels | One |
| Property Subtype | Single Family Residence |
| Tax Year | 2025 |
| Ownership | Fee Simple |
| Community Features | Dock,Clubhouse,Deed Restrictions,Fitness Center,Gated Community - Guard,Golf,Playground,Restaurant,Tennis Court(s) |
| Assoc Fee Paid Per | Semi-Annually |
| County | Sarasota |
| New Construction | false |
| Property Type | Residential |
| Association Amenities | Basketball Court,Clubhouse,Fence Restrictions,Fitness Center,Gated,Golf Course,Lobby Key Required,Pickleball Court(s),Playground,Pool,Recreation Facilities,Security,Tennis Court(s),Vehicle Restrictions |
| Attached Garage | true |
| Energy Efficient | Appliances,HVAC,Thermostat,Water Heater |
| Subdivision Name | OAKS |
| Facing Direction | East |
| Garage Y/N | true |
| Green Indoor Air Quality | Ventilation |
| Other Structures | Outdoor Kitchen |
| Total Rooms | 11 |
| Full Baths | 4 |
| Status | Pending |
| Directions | Rte. 41/Tamiami Trail S. to The Oaks Bayside entrance/Osprey Point Drive. West through guard gate. Left on Sugar Mill to Fernwalk Lane to property address. |
| High School | Venice Senior High |
| City | OSPREY |
| Association Name | ACCESS MANAGEMENT / HOPE ROOT |
| Senior Community Y/N | false |
| MLS Area | 34229 - Osprey |
| Lot Size Units | Square Feet |
| Lot Size Square Feet | 19334 |
| Carport Y/N | false |
| Listing Terms | Cash,Conventional |
| Spa Features | Heated,In Ground |
| Elementary School | Laurel Nokomis Elementary |
| Land Lease Y/N | false |
| Tax Annual Amount | 10035.61 |
| Home Warranty Y/N | false |
| Middle/Junior High School | Sarasota Middle |
| Property Condition | Completed |
| Additional Parcels Y/N | false |
| Lease Considered Y/N | true |
| Building Area Units | Square Feet |
| Living Area Units | Square Feet |
| Standard Status | Pending |
| Occupancy Type | Owner |
| Tax Lot | 104 |
| Legal Description | LOT 104 OAKS |
| Water View | Lake |
| Pet Size Limit | Extra Large (101+ Lbs.) |
| Minimum Lease | 1-2 Years |
| Water Access Y/N | false |
| Monthly HOA Amount | 483.33 |
| Additional Rooms | Den/Library/Office,Formal Dining Room Separate,Formal Living Room Separate,Inside Utility |
| Water View Y/N | true |
| Flood Zone Code | X |
| In Law Suite YN | false |
| Flood Zone Code X | Yes |
| DockY/N | false |
Interior Features
| Interior Amenities | Built-in Features,Ceiling Fan(s),Crown Molding,High Ceilings,Open Floorplan,Primary Bedroom Main Floor,Solid Wood Cabinets,Split Bedroom,Stone Counters,Thermostat,Tray Ceiling(s),Walk-In Closet(s),Window Treatments |
|---|---|
| Flooring | Marble,Hardwood |
| Furnished Y/N | Unfurnished |
| Fireplace Features | Gas,Living Room |
| Air Conditioning Y/N | true |
| Heating Y/N | true |
| Window Features | Shades,Shutters,Storm Window(s),Window Treatments |
| Fireplace Y/N | true |
| Laundry Features | Electric Dryer Hookup,Inside,Laundry Room,Washer Hookup |
| Total Bedrooms | 4 |
| LivingAreaSource | Public Records |
| Total Baths | 4 |
Exterior Features
| Exterior Amenities | French Doors,Irrigation System,Lighting,Outdoor Grill,Outdoor Shower,Private Mailbox,Rain Gutters,Shade Shutter(s) |
|---|---|
| Vegetation | Mature Landscaping,Oak Trees,Trees/Landscaped |
| Parking Features | Circular Driveway,Driveway,Garage Door Opener,Garage Faces Side,Guest,Oversized |
| Lot Features | Cul-De-Sac,In County,Landscaped,Level,Oversized Lot,Private |
| Water Source | Public |
| Lot Size Area | 19334 |
| Foundation Details | Slab |
| Spa | true |
| Building Area Total | 5744 |
| Lot Size Acres | 0.44 |
| Road Surface Type | Paved |
| Private Pool | true |
| Waterfront Y/N | false |
| Covered Spaces | 3 |
| Road Frontage Type | Street Paved,Private Road |
| Road Responsibility | Private Maintained Road |
Amenities
- Foreclosure
- Views
- Short Sale
- New Construction
- Adult 55+
- Lease To Own
- No HOA Fees
- Furnished
- Primary On Main
- Air Conditioning
- Seller Finance
- Green
- Fixer Upper
- Horse
- Golf
- Fireplace
- Deck
- Garage
- Basement
- Pool
Property vs Single Family Average in 34229
Price
Taxes
Year Built
In The Neighborhood
Just Listed
OSPREY
$ 1,590,000
402 Macewen Drive
Osprey, FL 34229
- Type
- Single Family
- Size
- 3,565 SqFt
- Rooms
- 3 Beds + 3.5 Baths
Just Listed
OSPREY
$ 2,175,000
362 Macewen Drive
Osprey, FL 34229
- Type
- Single Family
- Size
- 4,117 SqFt
- Rooms
- 4 Beds + 3.5 Baths
OSPREY
$ 6,449,000
112 Osprey Point Drive
Osprey, FL 34229
- Type
- Single Family
- Size
- 8,621 SqFt
- Rooms
- 6 Beds + 5.5 Baths
OSPREY
$ 719,000
299 Turquoise Lane
Osprey, FL 34229
- Type
- Single Family
- Size
- 2,328 SqFt
- Rooms
- 3 Beds + 2 Baths
OSPREY
$ 1,595,000
75 Osprey Point Drive
Osprey, FL 34229
- Type
- Single Family
- Size
- 4,001 SqFt
- Rooms
- 4 Beds + 4 Baths
OSPREY
$ 1,495,000
360 N Point Road
Osprey, FL 34229
- Type
- Single Family
- Size
- 2,913 SqFt
- Rooms
- 3 Beds + 3.5 Baths
OSPREY
$ 4,790,000
101 Osprey Point Drive
Osprey, FL 34229
- Type
- Single Family
- Size
- 5,087 SqFt
- Rooms
- 4 Beds + 5.5 Baths
OSPREY
$ 749,000
103 Bishops Court Road
Osprey, FL 34229
- Type
- Single Family
- Size
- 2,034 SqFt
- Rooms
- 3 Beds + 2 Baths
OSPREY
$ 1,289,000
156 Bishops Court Road
Osprey, FL 34229
- Type
- Single Family
- Size
- 3,112 SqFt
- Rooms
- 3 Beds + 3.5 Baths
OSPREY
$ 1,950,000
97 Sugar Mill Drive
Osprey, FL 34229
- Type
- Single Family
- Size
- 4,885 SqFt
- Rooms
- 5 Beds + 5.5 Baths
OSPREY
$ 2,399,000
49 Osprey Point Drive
Osprey, FL 34229
- Type
- Single Family
- Size
- 3,953 SqFt
- Rooms
- 4 Beds + 3.5 Baths
 Copyright © MFRMLS.com All information deemed reliable but not guaranteed. All properties are subject to prior sale, change or withdrawal. Neither listing broker(s) or information provider(s) shall be responsible for any typographical errors, misinformation, misprints and shall be held totally harmless. Listing(s) information is provided for consumers personal, non-commercial use and may not be used for any purpose other than to identify prospective properties consumers may be interested in purchasing. Information on this site was last updated Last updated on September 16, 2026 4:01 PM UTC The listing information on this page last changed on Last updated on September 16, 2026 4:01 PM UTCd. The data relating to real estate for sale on this website comes in part from the Internet Data Exchange program of MFR MLS.
All information deemed reliable but not guaranteed. All properties are subject to prior sale, change or withdrawal. Neither listing broker(s) or information provider(s) shall be responsible for any typographical errors, misinformation, misprints and shall be held totally harmless. Listing(s) information is provided for consumers personal, non-commercial use and may not be used for any purpose other than to identify prospective properties consumers may be interested in purchasing.
Updated on September 16, 2026 4:01 PM UTC
Copyright © MFRMLS.com All information deemed reliable but not guaranteed. All properties are subject to prior sale, change or withdrawal. Neither listing broker(s) or information provider(s) shall be responsible for any typographical errors, misinformation, misprints and shall be held totally harmless. Listing(s) information is provided for consumers personal, non-commercial use and may not be used for any purpose other than to identify prospective properties consumers may be interested in purchasing. Information on this site was last updated Last updated on September 16, 2026 4:01 PM UTC The listing information on this page last changed on Last updated on September 16, 2026 4:01 PM UTCd. The data relating to real estate for sale on this website comes in part from the Internet Data Exchange program of MFR MLS.
All information deemed reliable but not guaranteed. All properties are subject to prior sale, change or withdrawal. Neither listing broker(s) or information provider(s) shall be responsible for any typographical errors, misinformation, misprints and shall be held totally harmless. Listing(s) information is provided for consumers personal, non-commercial use and may not be used for any purpose other than to identify prospective properties consumers may be interested in purchasing.
Updated on September 16, 2026 4:01 PM UTC
