
Open House Sat, Sep 19th 11:00 AM - 01:00 PM
Address
15412 Santa Pola Drive, WIMAUMA, FL
Price
$ 398,000
Property Attributes
- MLS#TB8537180
- TypeSingle Family
- Listing Status Active
- CountyHillsborough
- CityWIMAUMA
- AreaWimauma
- NeighborhoodVALENCIA DEL SOL PH 1
- Zip33598
- StyleSingle Family Residence
- Year Built2020
- Taxes$ 5942
- Price$ 398,000
- Bedrooms2
- Full Bathrooms2
- Half Bathrooms0
- Sqr Footage1696
- Lot Size0.09 Acres
Data Source:
Stellar MLS
Property Description
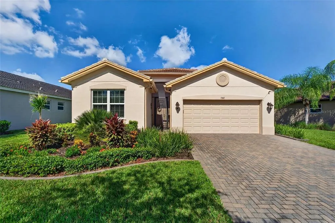
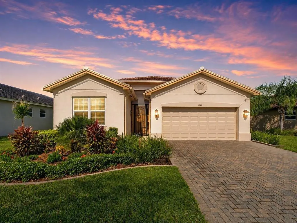
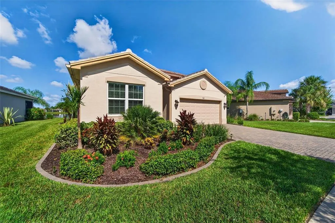
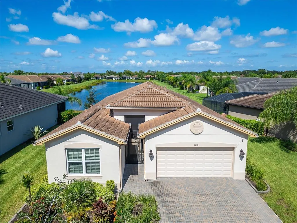
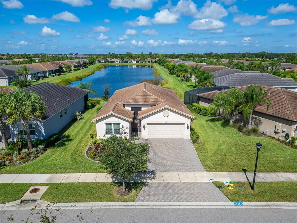
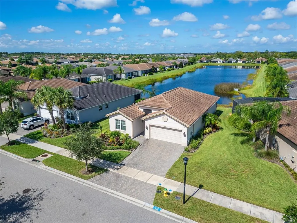
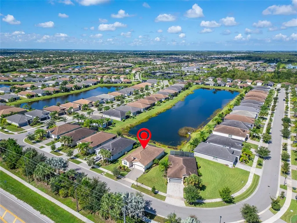
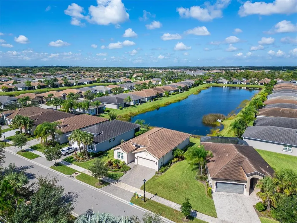
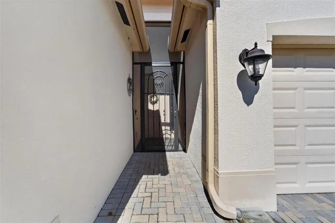
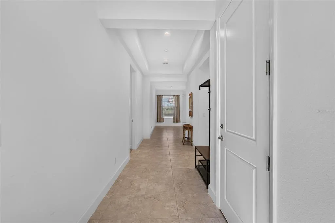
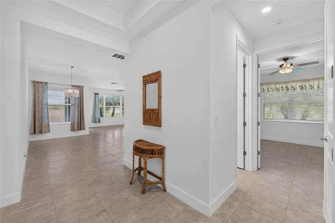
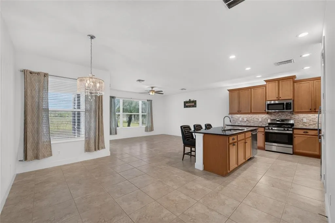
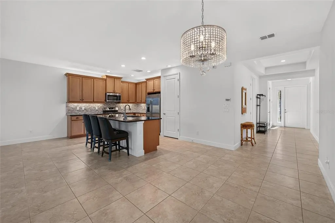
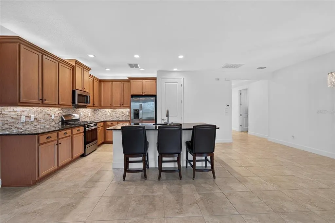
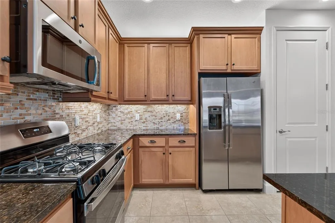
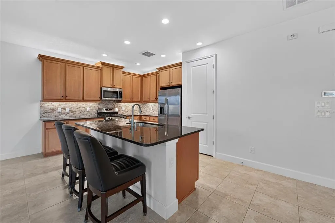
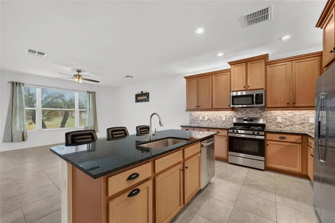
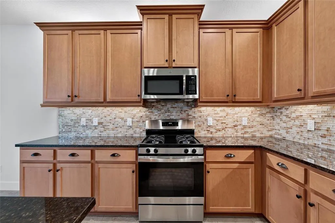
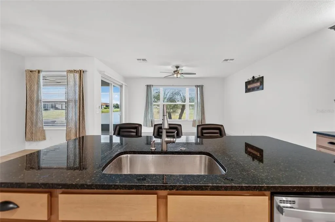

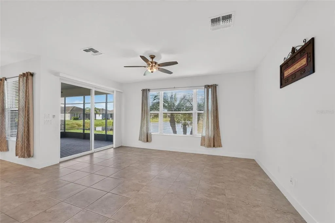
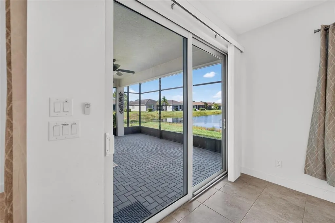
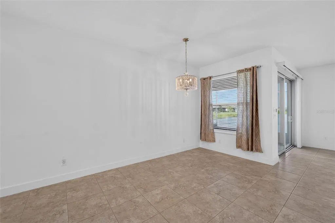
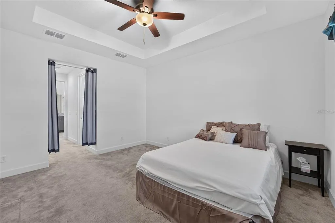
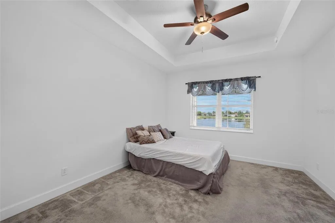
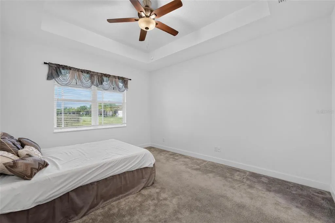
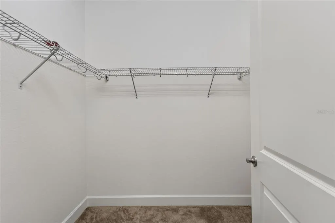
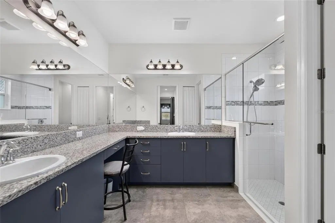
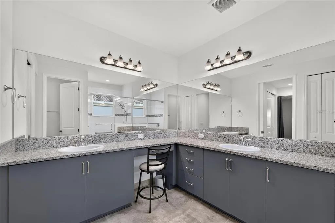
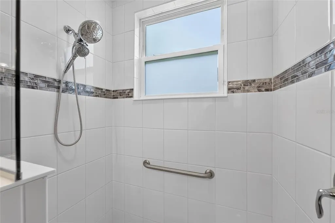
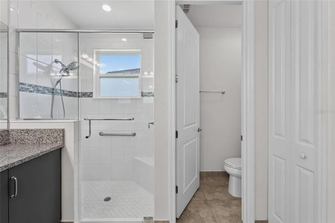
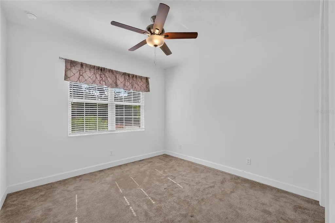
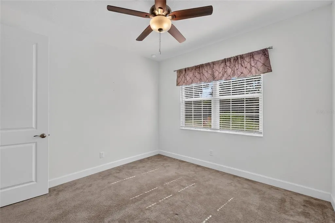
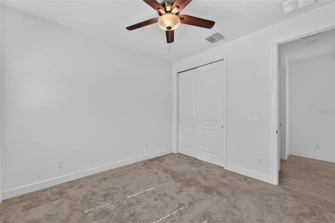
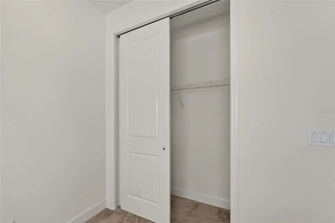
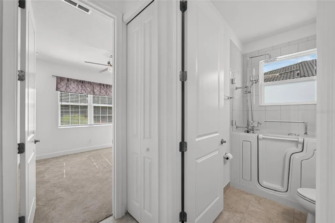
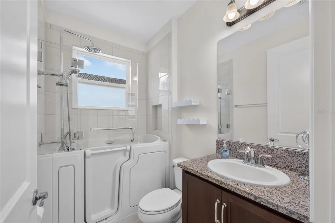
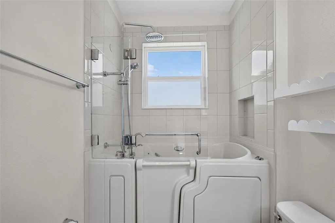
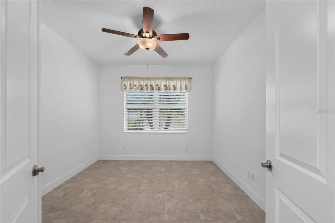
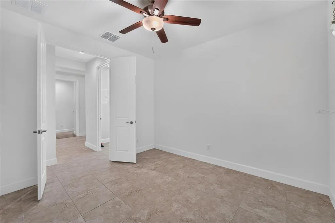
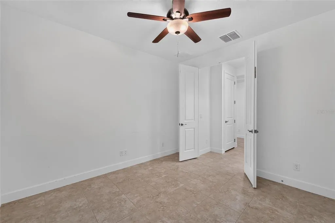
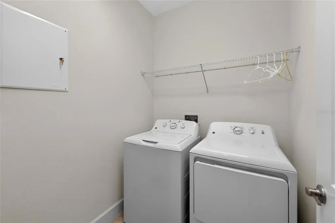
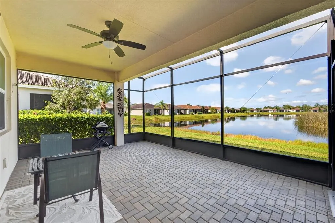
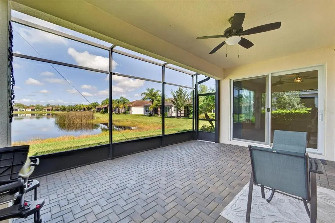
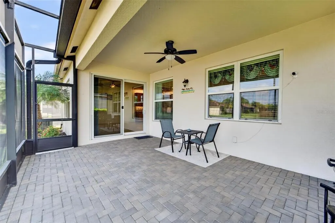
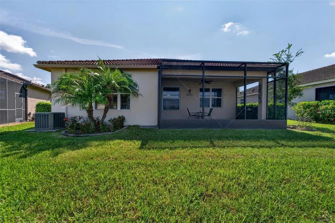
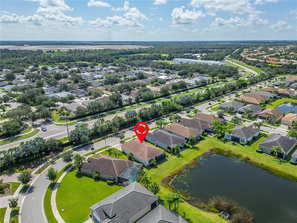
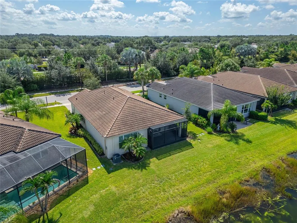
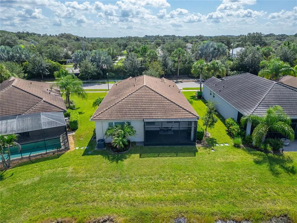
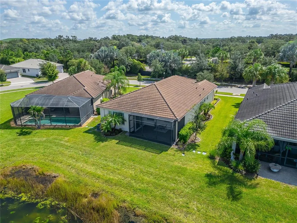
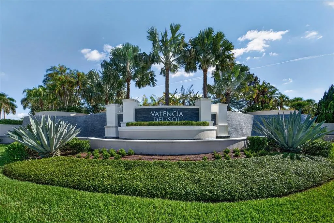
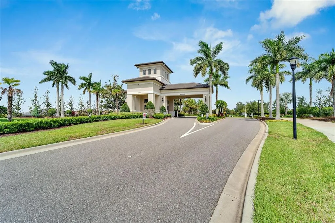
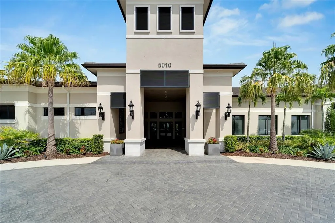
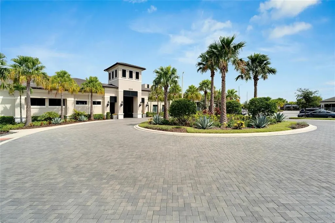
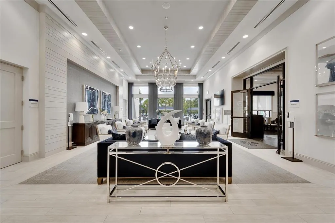
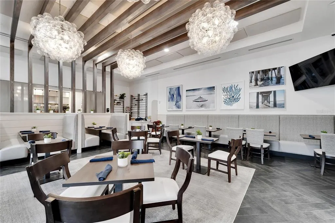
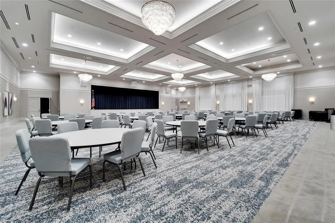
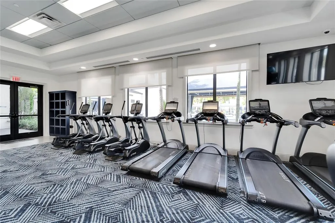
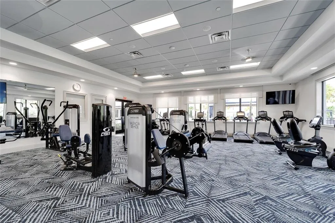
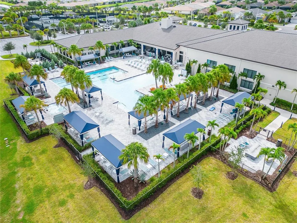
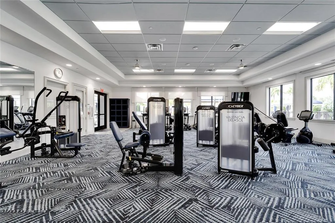
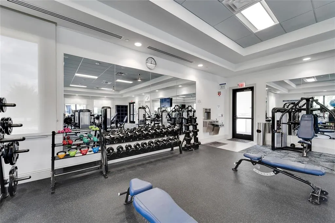
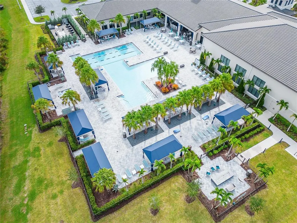
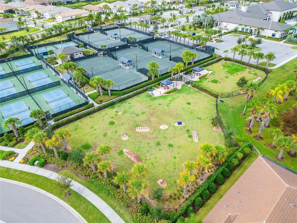
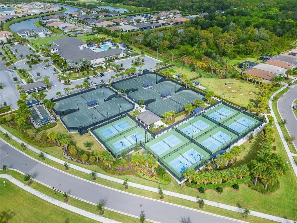
Experience luxury living in this highly sought after and rarely available Catalina model by GL Homes. Nestled within the desirable Valencia Del Sol , a premier gated community featuring a 24 hour live guard. The Catalina spacious and open floor plan offers two bedrooms, two bathrooms and a large den, which can be used as a third bedroom. Premium waterfront lot! This home boasts tranquil water views shared by the master bedroom, great room, and dining room. Perfect for indoor - outdoor feel. For added privacy there are no homes opposite this home. Enjoy peace of mind with impact glass installed across the entire house, including the sliding glass doors. Features a HVAC upgrade to a high efficiency, variable speed, 15 - Seer system for year round comfort and lower utility bills. Screened lanai extended 4 ft, perfect for entertaining or to relax and enjoy the water view. Great curb appeal is present. As you pull up to the home, you notice extended brick driveway pavers, a screened front entry, decorative curbing, and rain gutters. The great room provides direct access to the outdoor living space through large eight-foot sliding doors. Ceramic tile flows throughout the foyer, kitchen, dining room, great room, den and laundry rooms. The gourmet kitchen features stainless steel appliances, granite counters and a glass subway tile back splash, 42" upper cabinets with crown and light molding. Kitchen features a standalone granite breakfast bar. The great room and open kitchen will serve as the focal point for entertaining. Large master suite offers a coffered ceiling, a spacious walk-in closet, plus a built-in closet. The master ensuite has granite counters, dual sinks, and a walk-in shower. Enjoy the privacy of a split floor plan with the second bedroom located at the front of the home, conveniently adjacent to the second full bath. The second bath features a Safe Step walk in tub, complete with low step in, a watertight door, a built in seat, secure grab bars, and relaxing hydrotherapy jets.The laundry room contains a washer and dryer and extra storage space. Enjoy the Florida lifestyle with the many amenities and social activities this community offers. A 25,000 sq. ft. clubhouse with a full time director, fitness center, arts & crafts, and card room. Have a leisurely meal in the clubhouse restaurant or a " Cheese Burger in Paradise" at the poolside bar. Outdoor amenities include a resort style pool, pickleball, tennis and bocce courts and a dog park. Conveniently located near Tampa, Sarasota, St. Pete with east access to Tampa International Airport, beaches, shopping, entertainment, and health care facilities. Approximately 90 minutes to Walt Disney World.
| Price History | |
|---|---|
| 8/17/2026 | Listed $398,000 |
General Features
| Sewer | Public Sewer |
|---|---|
| Heating | Central |
| Cooling | Central Air |
| Utilities | BB/HS Internet Available,Cable Connected,Electricity Connected,Fire Hydrant,Natural Gas Connected,Public,Sewer Connected,Sprinkler Recycled,Underground Utilities,Water Connected |
| Possession | Close Of Escrow |
| Roof | Tile |
| Appliances | Built-In Oven,Dishwasher,Disposal,Dryer,Gas Water Heater,Ice Maker,Microwave,Range,Refrigerator,Washer |
| Zoning | PD |
| HOA Fee | 1727 |
| Garage Spaces | 2 |
| Association Fee Includes | 24-Hour Guard,Community Pool,Escrow Reserves Fund,Maintenance Grounds,Private Road |
| Patio/Porch Features | Covered,Front Porch,Patio,Screened |
| Construction Materials | Block,Stucco |
| Pets Allowed | Breed Restrictions |
| Year Built | 2020 |
| Levels | One |
| Property Subtype | Single Family Residence |
| Tax Year | 2025 |
| Ownership | Fee Simple |
| Waterfront Features | Pond |
| Community Features | Association Recreation - Owned,Clubhouse,Community Mailbox,Deed Restrictions,Dog Park,Fitness Center,Gated Community - Guard,Golf Carts OK,Irrigation-Reclaimed Water,Pool,Restaurant,Sidewalks,Special Community Restrictions,Tennis Court(s) |
| Assoc Fee Paid Per | Quarterly |
| County | Hillsborough |
| New Construction | false |
| Property Type | Residential |
| Attached Garage | true |
| Subdivision Name | VALENCIA DEL SOL PH 1 |
| Facing Direction | East |
| Garage Y/N | true |
| Total Rooms | 6 |
| Full Baths | 2 |
| Status | Active |
| Directions | US Hwy 301 South to 19th Ave NE. Left on 19th Ave to Valencia Del Sol entrance on the left. Must show ID at Guard House. Right on Sevilla Shores Drive, pass Clubhouse on the left. Left at stop sign to Santa Pola Dr, home is around the bend on the right side. |
| City | WIMAUMA |
| Association Name | Nick Santoro |
| Senior Community Y/N | true |
| MLS Area | 33598 - Wimauma |
| Lot Size Units | Square Feet |
| Lot Size Square Feet | 4018 |
| Carport Y/N | false |
| Listing Terms | Cash,Conventional,FHA,VA Loan |
| Property Attached Y/N | false |
| Land Lease Y/N | false |
| Tax Annual Amount | 5942 |
| Property Condition | Completed |
| Additional Parcels Y/N | false |
| Lease Considered Y/N | true |
| Virtual Tour | https://iplayerhd.com/player/video/473819dd-1cb3-49ad-9862-f8251d10b3ad |
| Building Area Units | Square Feet |
| Living Area Units | Square Feet |
| Builder Name | GL Homes |
| Standard Status | Active |
| Occupancy Type | Vacant |
| Tax Lot | 180 |
| Legal Description | VALENCIA DEL SOL PHASE 1 LOT 180 |
| Water View | Pond |
| Minimum Lease | 7 Months |
| Water Access Y/N | false |
| Monthly HOA Amount | 575.67 |
| Water View Y/N | true |
| Flood Zone Code | X |
| In Law Suite YN | false |
| Flood Zone Code X | Yes |
| DockY/N | false |
Interior Features
| Interior Amenities | Ceiling Fan(s),Eating Space In Kitchen,Living Room/Dining Room Combo,Open Floorplan,Primary Bedroom Main Floor,Solid Surface Counters,Solid Wood Cabinets,Thermostat,Tray Ceiling(s),Walk-In Closet(s),Window Treatments |
|---|---|
| Flooring | Carpet,Ceramic Tile |
| Furnished Y/N | Unfurnished |
| Air Conditioning Y/N | true |
| Heating Y/N | true |
| Fireplace Y/N | false |
| Laundry Features | Laundry Room |
| Total Bedrooms | 2 |
| LivingAreaSource | Builder |
| Total Baths | 2 |
Exterior Features
| Exterior Amenities | Irrigation System,Sidewalk,Sliding Doors |
|---|---|
| Parking Features | Driveway,Garage Door Opener |
| Water Source | Public |
| Lot Size Area | 4018 |
| Foundation Details | Slab |
| Spa | false |
| Building Area Total | 2337 |
| Lot Dimensions | 53 x 93 |
| Lot Size Acres | 0.09 |
| Road Surface Type | Paved |
| Private Pool | false |
| Waterfront Y/N | true |
| Covered Spaces | 2 |
| Builder Model | Catalina |
| Road Responsibility | Private Maintained Road |
Amenities
- Foreclosure
- Views
- Short Sale
- New Construction
- Adult 55+
- Lease To Own
- No HOA Fees
- Furnished
- Primary On Main
- Air Conditioning
- Seller Finance
- Green
- Fixer Upper
- Horse
- Golf
- Fireplace
- Deck
- Garage
- Basement
- Pool
Property vs Single Family Average in 33598
Price
Taxes
Year Built
 Copyright © MFRMLS.com All information deemed reliable but not guaranteed. All properties are subject to prior sale, change or withdrawal. Neither listing broker(s) or information provider(s) shall be responsible for any typographical errors, misinformation, misprints and shall be held totally harmless. Listing(s) information is provided for consumers personal, non-commercial use and may not be used for any purpose other than to identify prospective properties consumers may be interested in purchasing. Information on this site was last updated Last updated on September 15, 2026 3:21 PM UTC The listing information on this page last changed on Last updated on September 15, 2026 3:21 PM UTCd. The data relating to real estate for sale on this website comes in part from the Internet Data Exchange program of MFR MLS.
All information deemed reliable but not guaranteed. All properties are subject to prior sale, change or withdrawal. Neither listing broker(s) or information provider(s) shall be responsible for any typographical errors, misinformation, misprints and shall be held totally harmless. Listing(s) information is provided for consumers personal, non-commercial use and may not be used for any purpose other than to identify prospective properties consumers may be interested in purchasing.
Updated on September 15, 2026 3:21 PM UTC
Copyright © MFRMLS.com All information deemed reliable but not guaranteed. All properties are subject to prior sale, change or withdrawal. Neither listing broker(s) or information provider(s) shall be responsible for any typographical errors, misinformation, misprints and shall be held totally harmless. Listing(s) information is provided for consumers personal, non-commercial use and may not be used for any purpose other than to identify prospective properties consumers may be interested in purchasing. Information on this site was last updated Last updated on September 15, 2026 3:21 PM UTC The listing information on this page last changed on Last updated on September 15, 2026 3:21 PM UTCd. The data relating to real estate for sale on this website comes in part from the Internet Data Exchange program of MFR MLS.
All information deemed reliable but not guaranteed. All properties are subject to prior sale, change or withdrawal. Neither listing broker(s) or information provider(s) shall be responsible for any typographical errors, misinformation, misprints and shall be held totally harmless. Listing(s) information is provided for consumers personal, non-commercial use and may not be used for any purpose other than to identify prospective properties consumers may be interested in purchasing.
Updated on September 15, 2026 3:21 PM UTC
